Commercial Office, Hiram
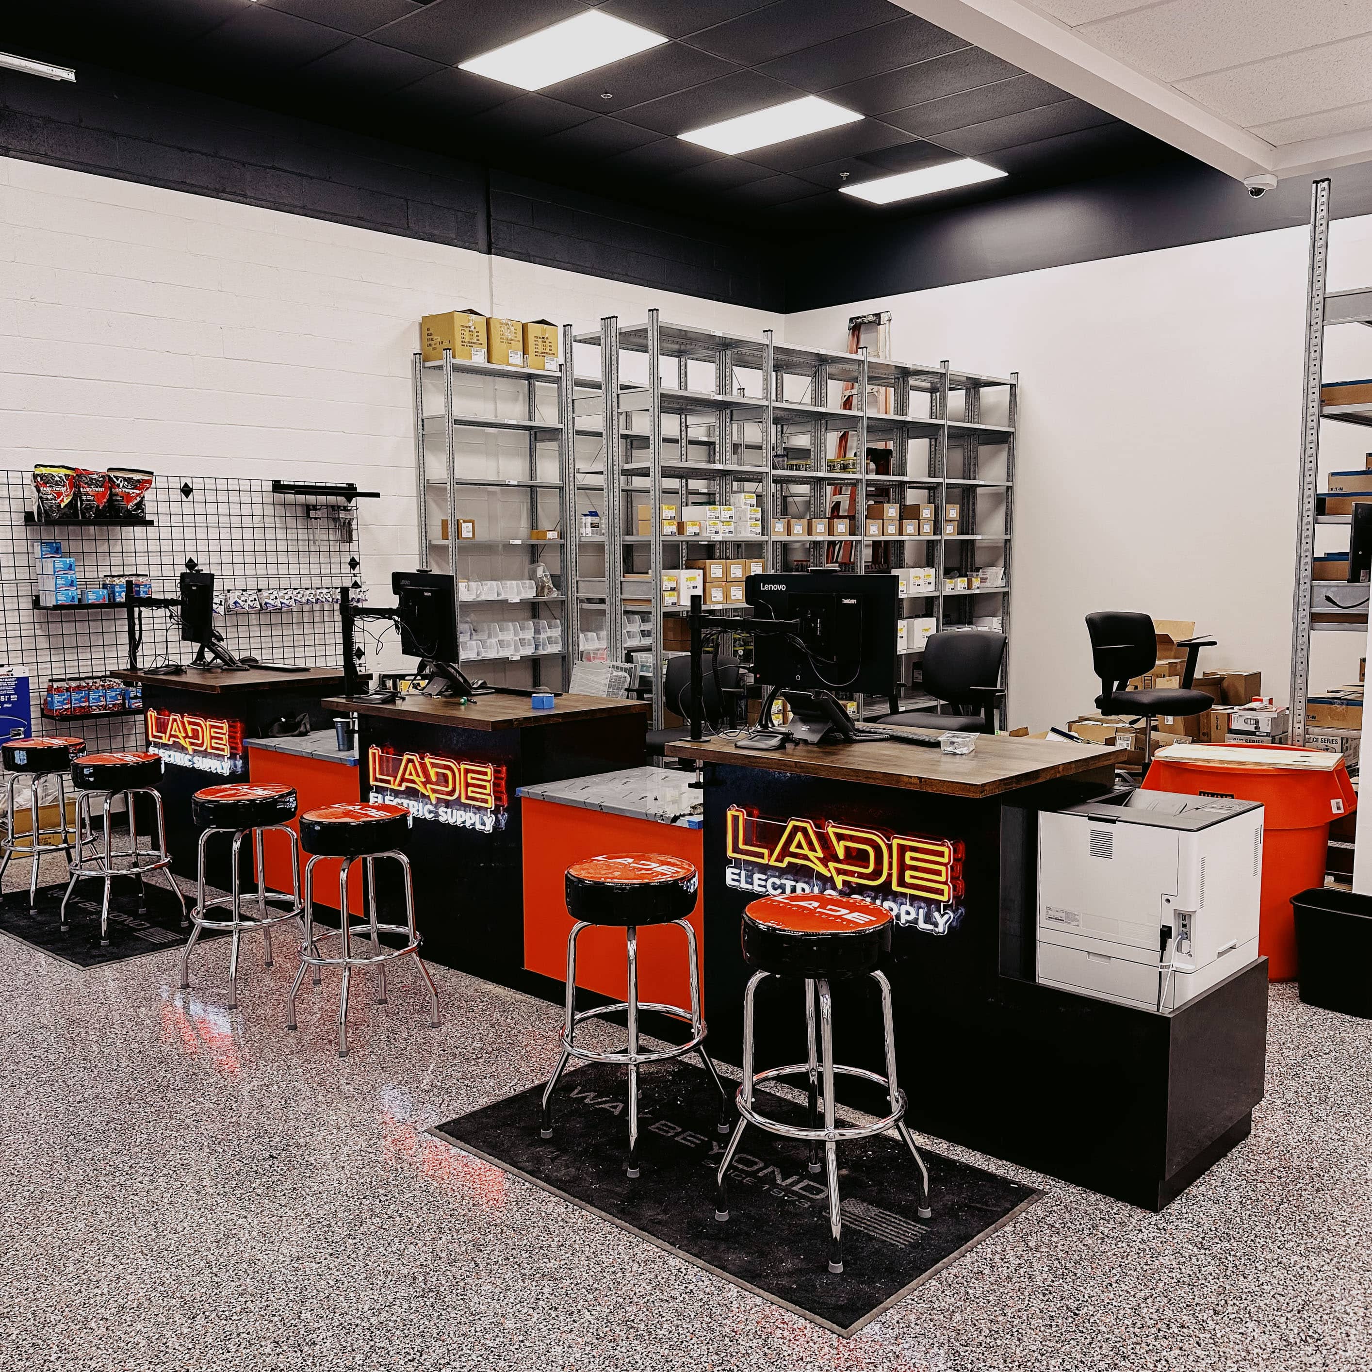
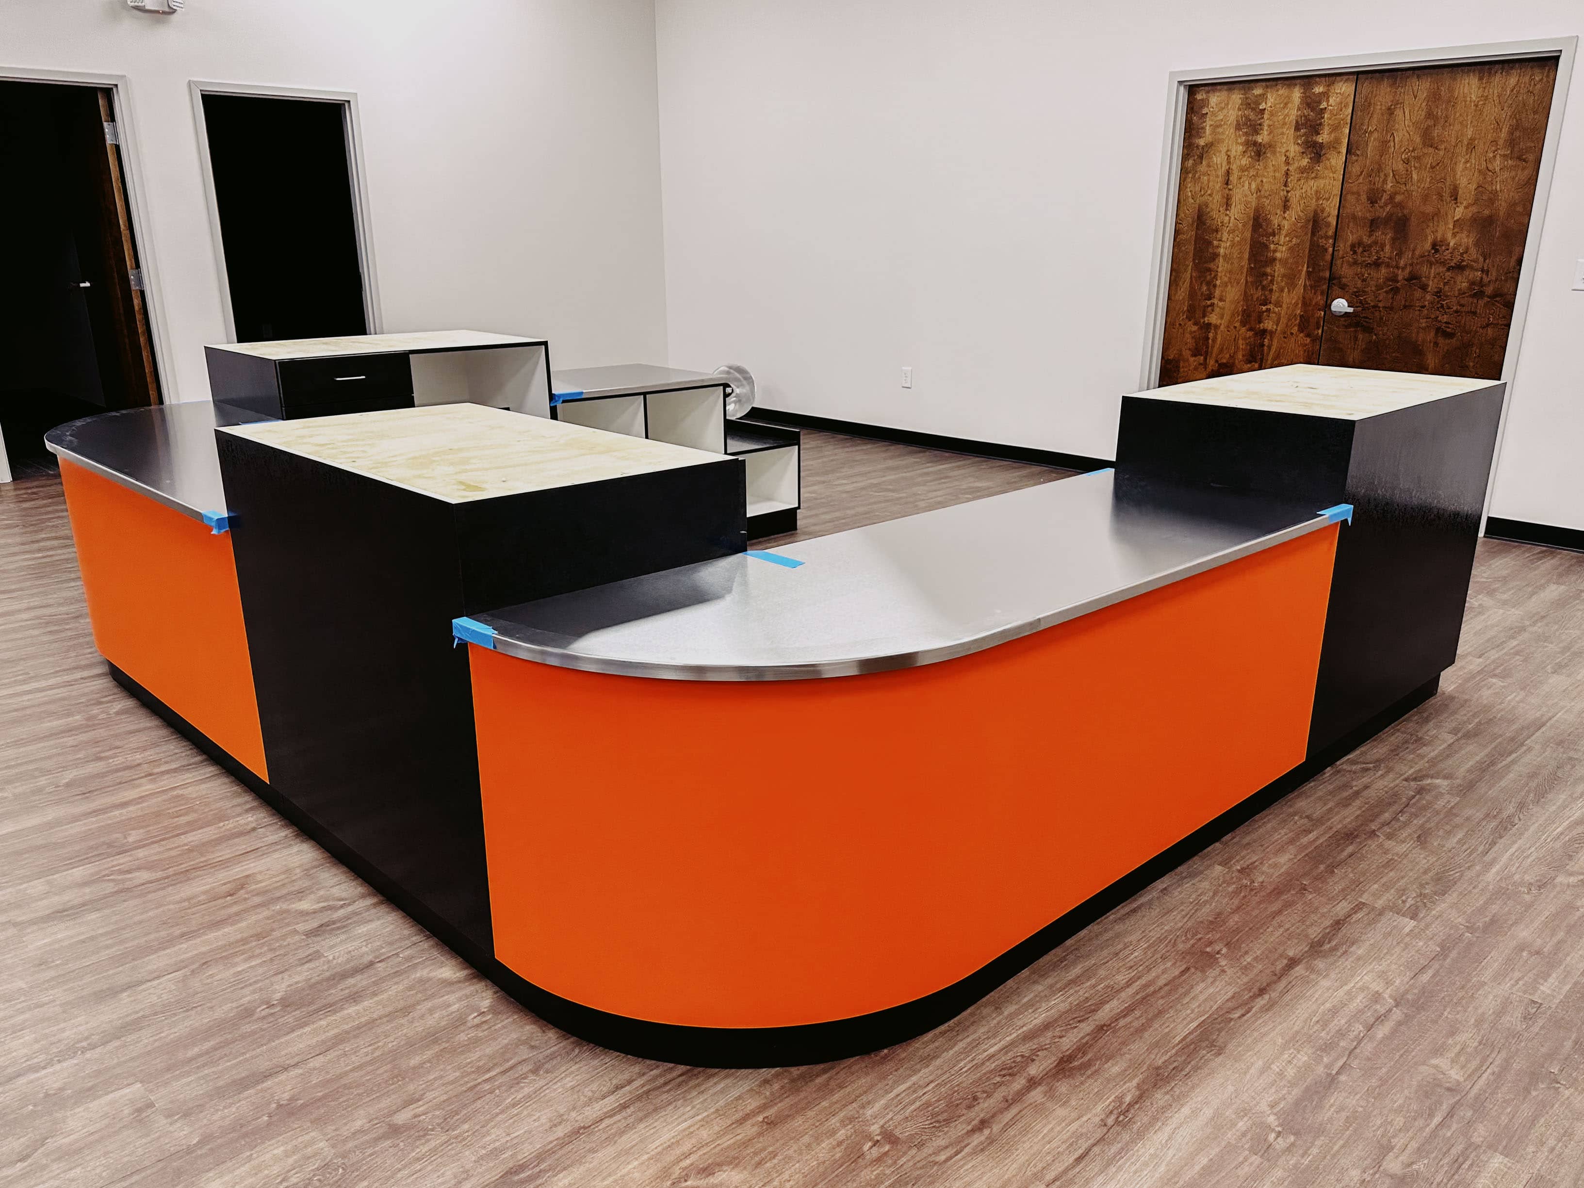
Commercial build-out in Hiram: curved L-shaped reception counter, modular service cabinets, and bold two-tone black and orange laminate with stainless steel tops.
These modern commercial-grade cabinets feature a bold two-tone design with vibrant orange front panels and matte black side and end panels.
The curved L-shaped main counter has a durable stainless steel top with a slight overhang, while the surrounding modular units include black drawer banks, open white shelving cubbies, and additional black bases.
The cabinetry is built for functionality and visibility, using laminate finishes for high durability in a commercial space — contemporary, eye-catching, and practical for a busy reception and service counter environment.
Project Phases
Phase 1
Reception Desk
Curved reception desk with stainless steel counter, black and orange laminate panels, built and installed in place.
Phase 2
Service Counters
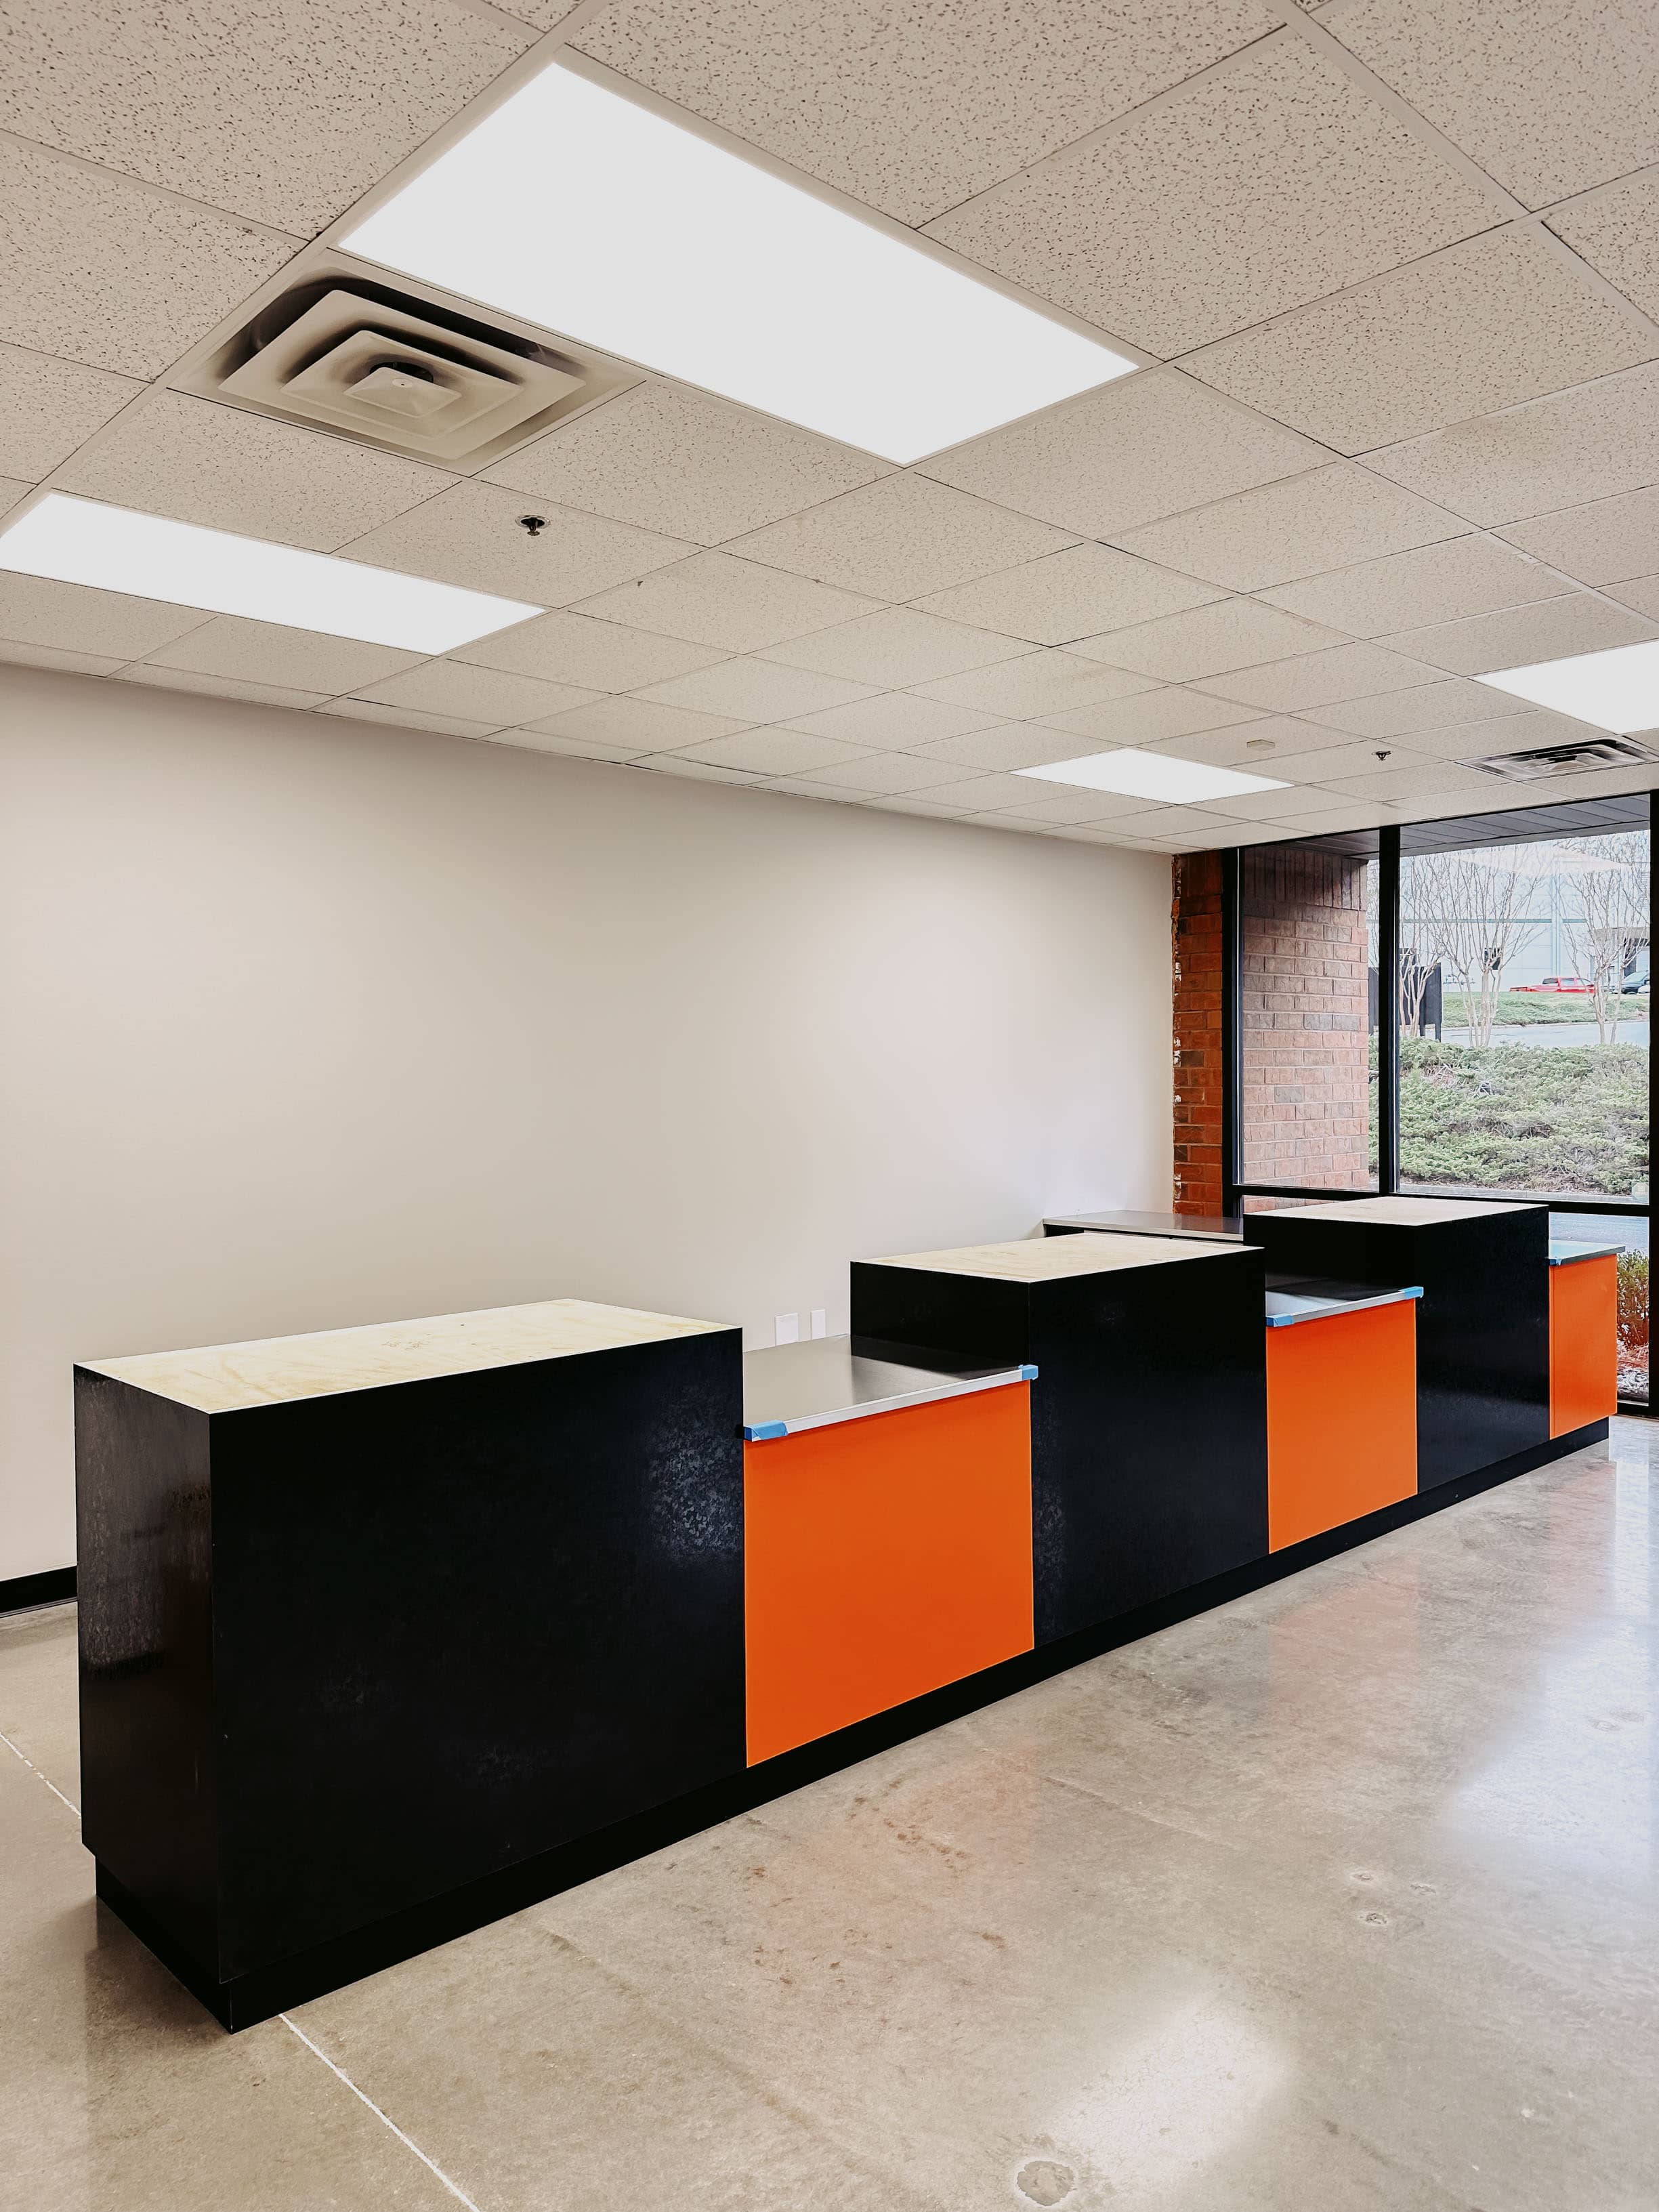
Modular counter units with alternating black and orange fronts, laminate tops, and integrated cable management.
Phase 3
Back Office & Storage
Workstations and shelving units installed to complete the office with full storage capacity.