Master Closet, Suwanee
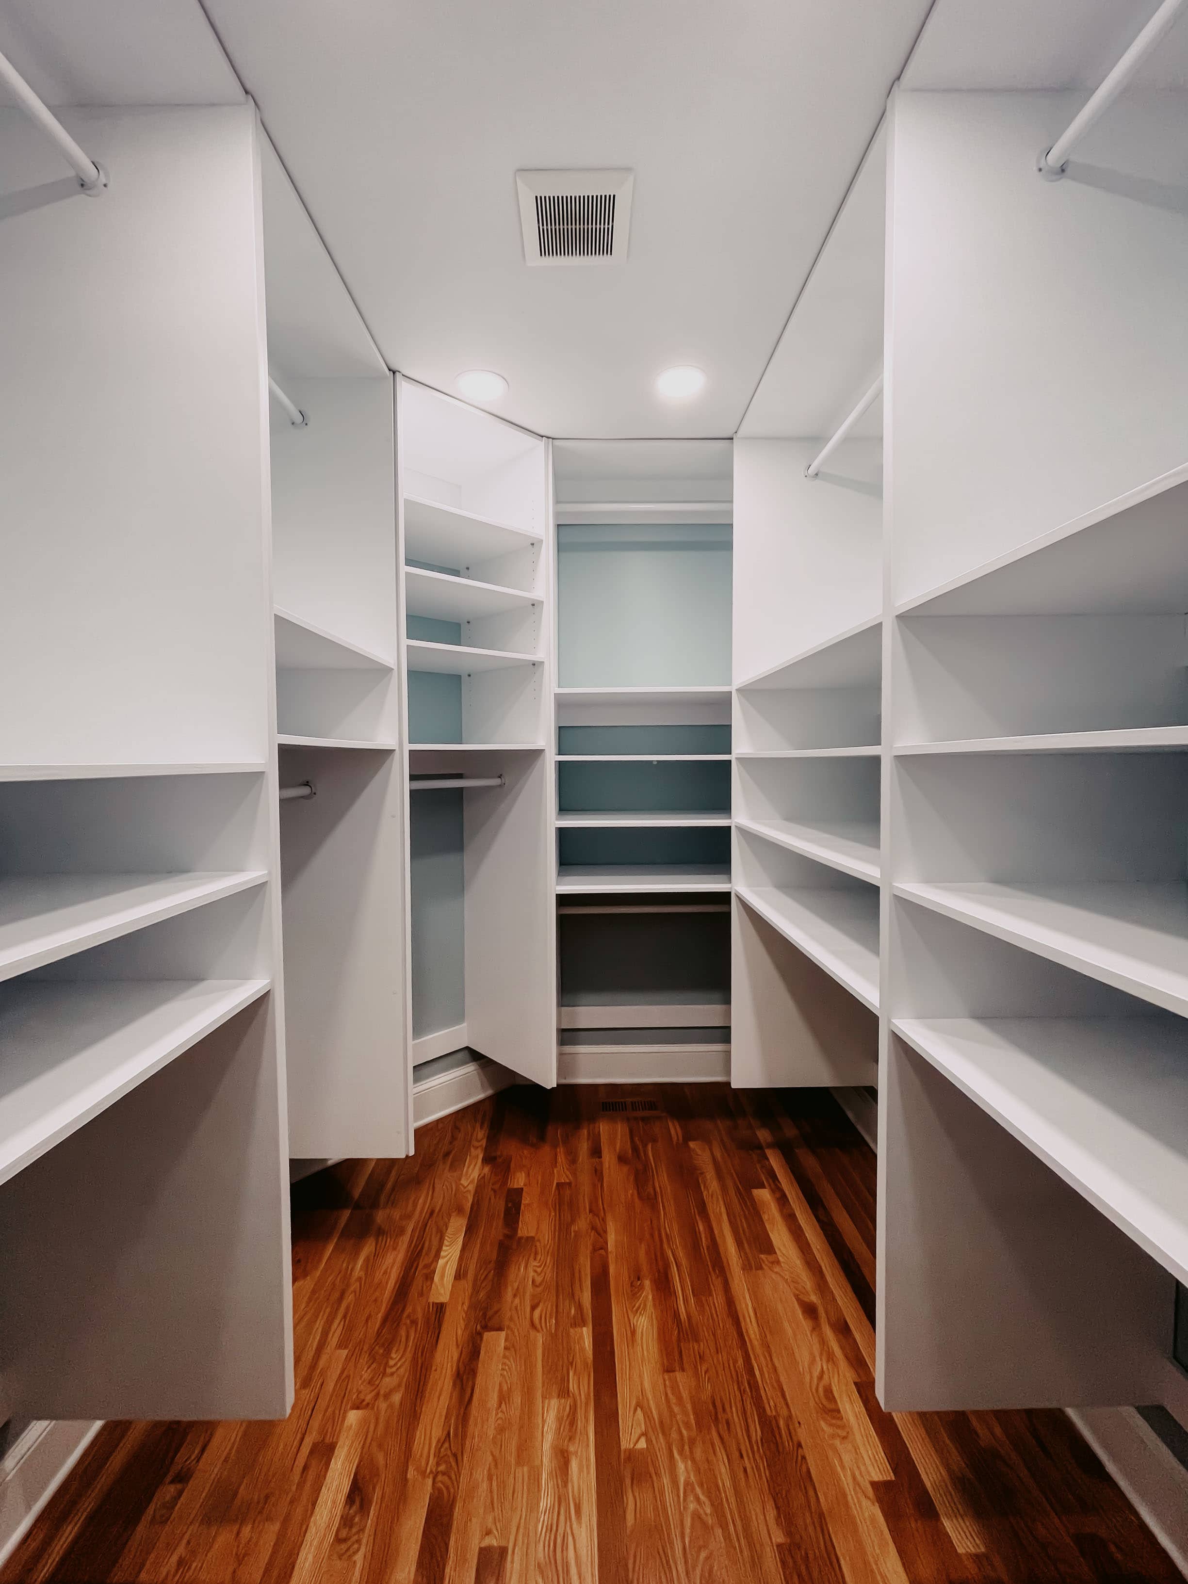
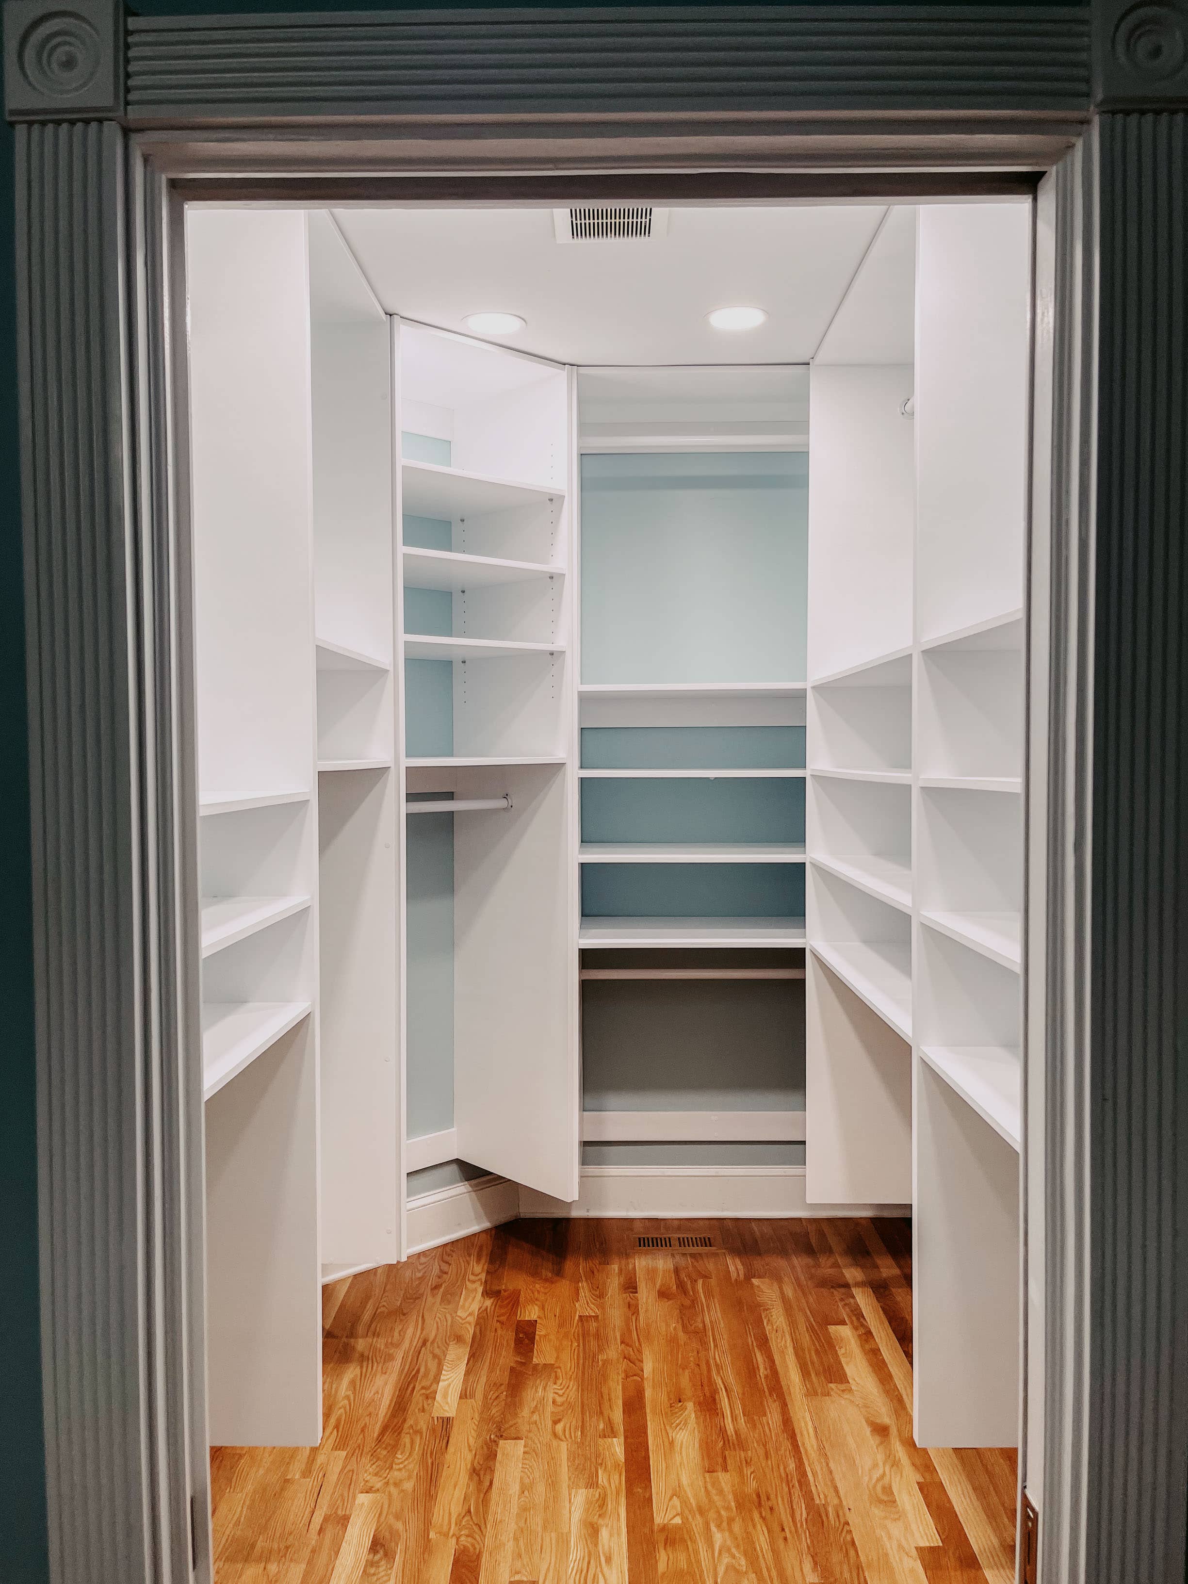
Custom walk-in closet system with floor-to-ceiling shelving, double hanging rods, and adjustable compartments for a complete wardrobe organization solution.
This closet features clean, minimalist white shelving built with a combination of fixed and adjustable shelves for maximum flexibility.
It includes standard horizontal shelves for folded items and storage boxes, plus a dedicated lower section at the back with tiered, slanted shoe shelves for easy viewing and access.
The overall design is simple yet highly functional, with evenly spaced shelves and integrated hanging rods on the sides.
Project Phases
Phase 1
Layout & Framing
Closet measured and layout planned to maximize every wall, with corner units designed to eliminate dead space.
Phase 2
Shelving & Rods
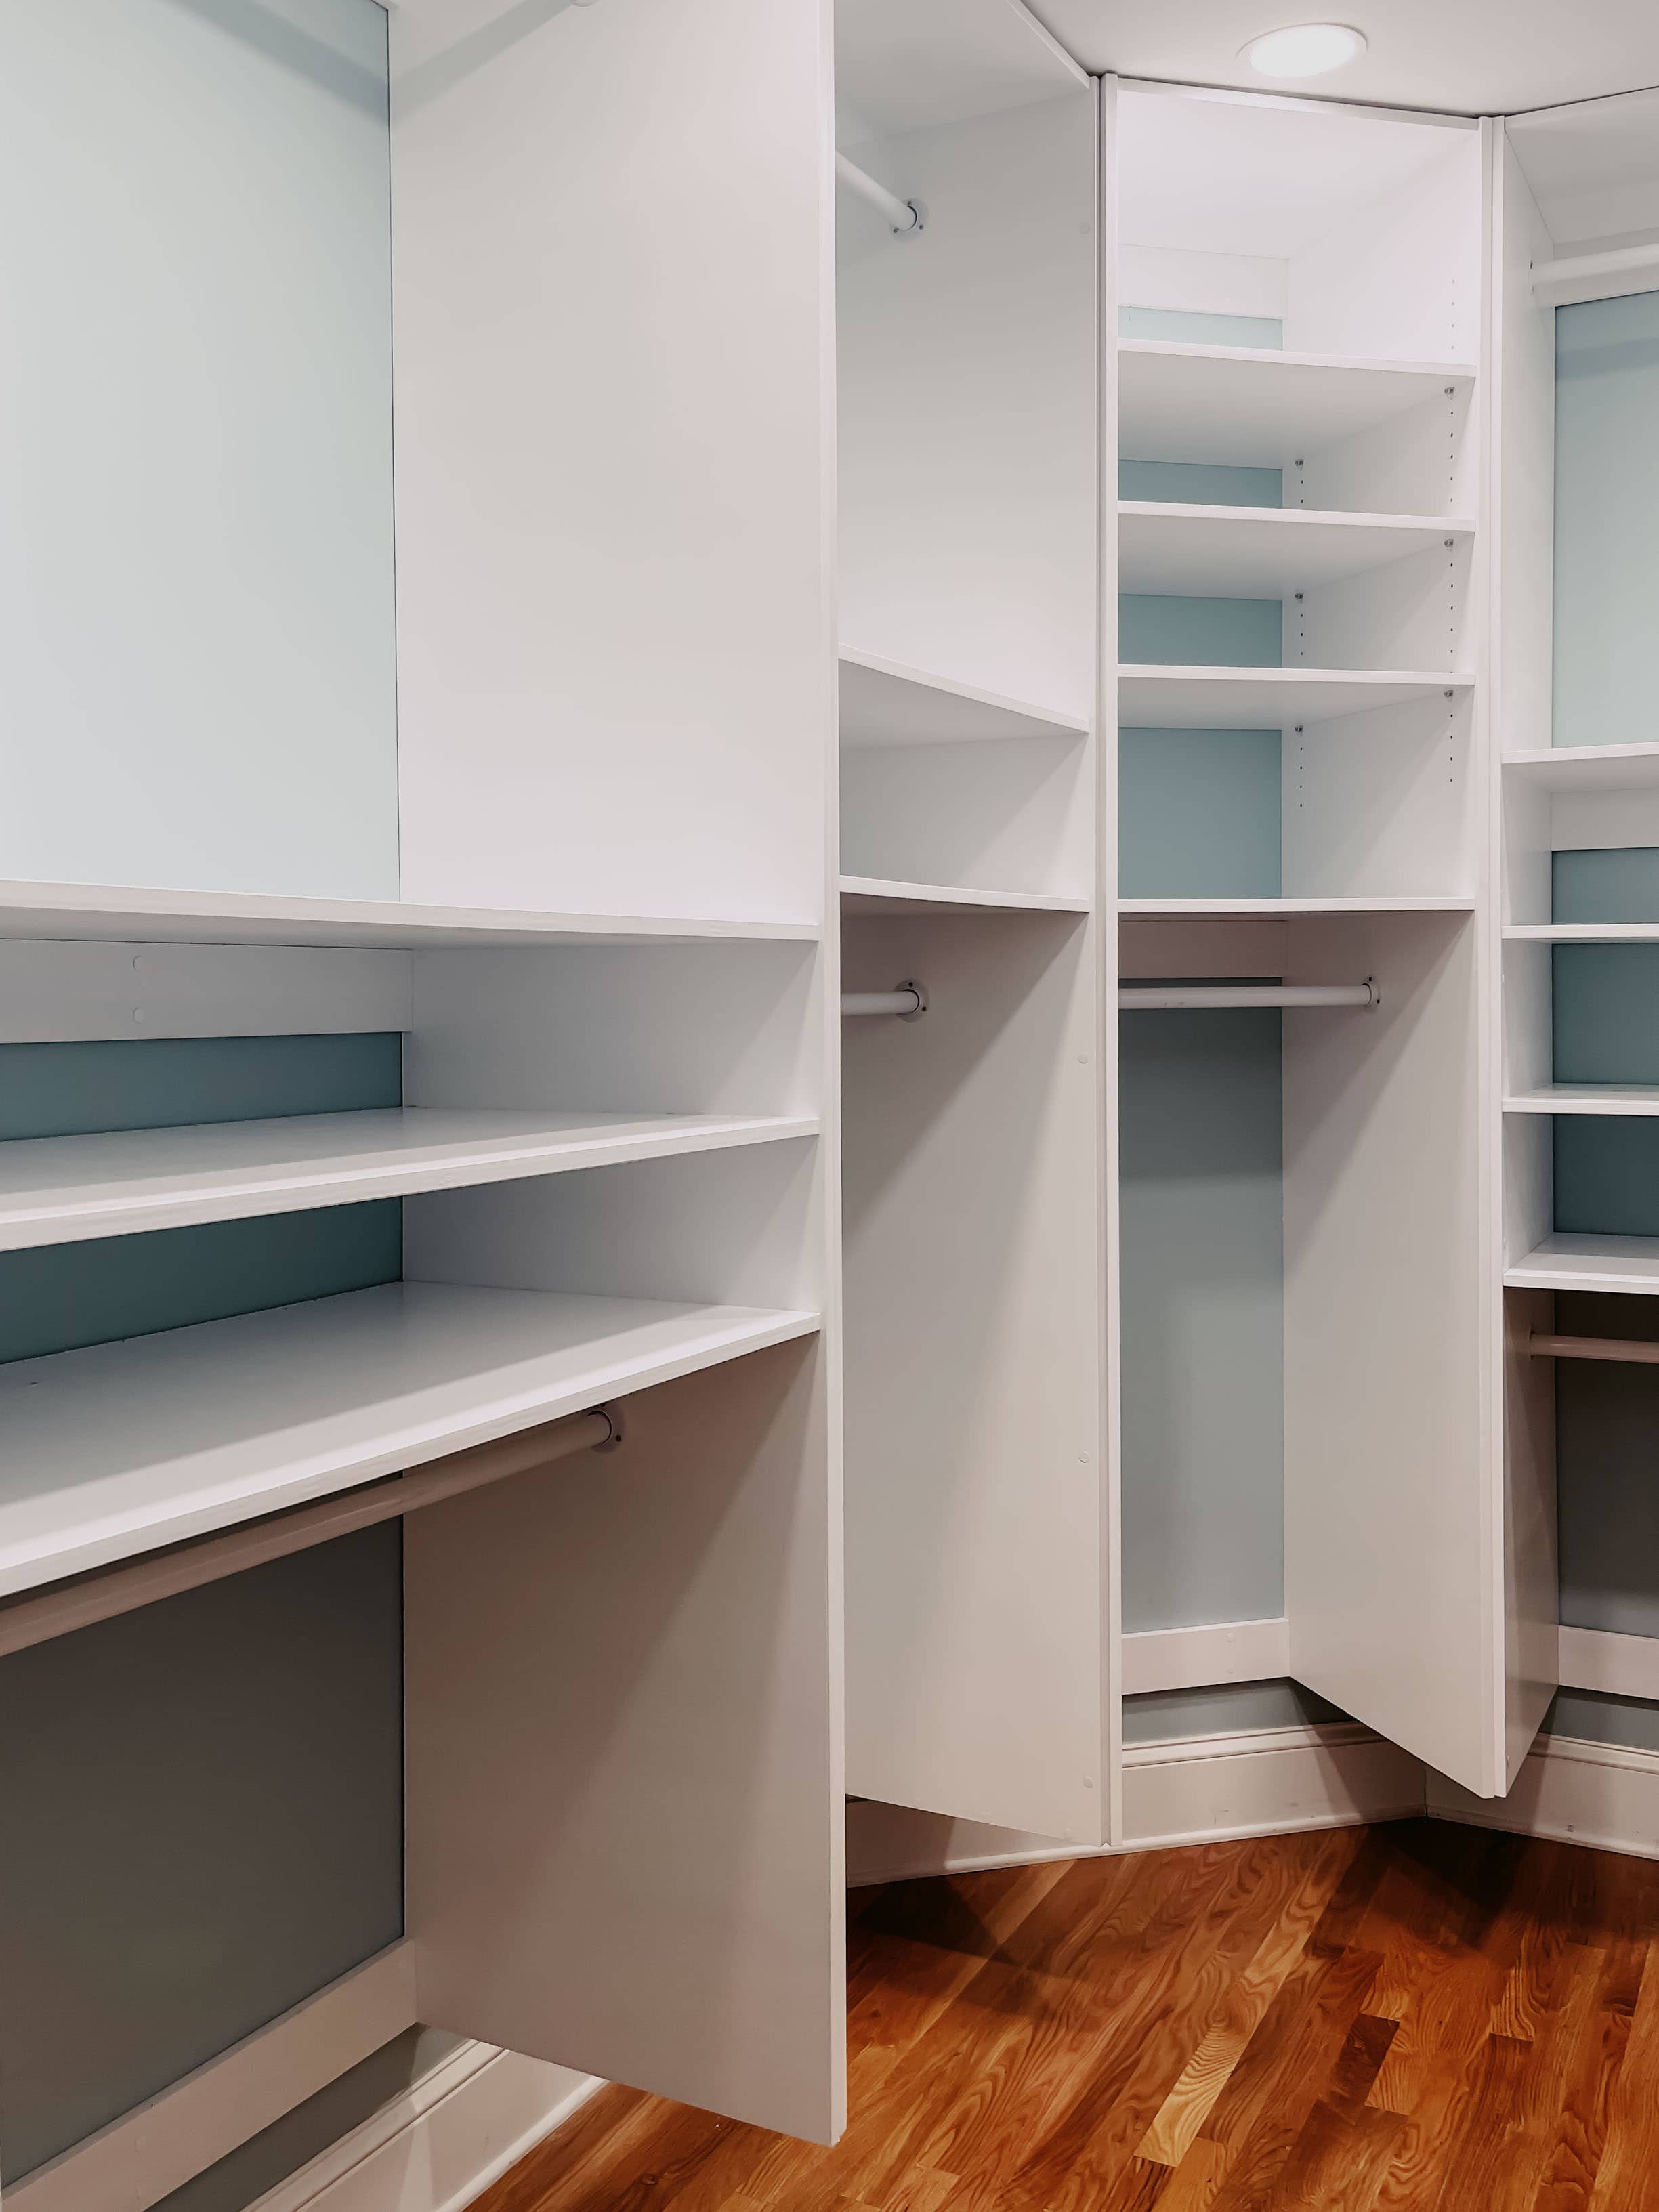
Adjustable shelving, double chrome hanging rods, and corner shoe shelves installed throughout.
Phase 3
Completed System
All compartments, drawers, and accessory sections fitted and final adjustments made.